


The Palm
Prices Starting at
$1,420/month
1 Bed
1 Bath
830square feet
General
Bedrooms:1
Type:Apartment
Bathrooms:1
Availability:Only 1 Vacant Apartment Left!
Rent:
Prices Starting at $1,420 Fee Overview
Lease Length:7to15 month
Deposit:A Reservation Payment is due at time of application. Deposits may be required based on applicants screening results.
Square Footage:830square feet
Available Apartments
View Fee Overview| Apartment | Price* | Availability | |
|---|---|---|---|
| 1210 | $1,500 | Available Now | |
| 1308 | $1,420 | Available on September 26, 2026 | |
| 1707 | $1,455 | Available on November 14, 2026 | |
* Prices subject to change. Price range shows for leases 12 months long.
Floorplan Description
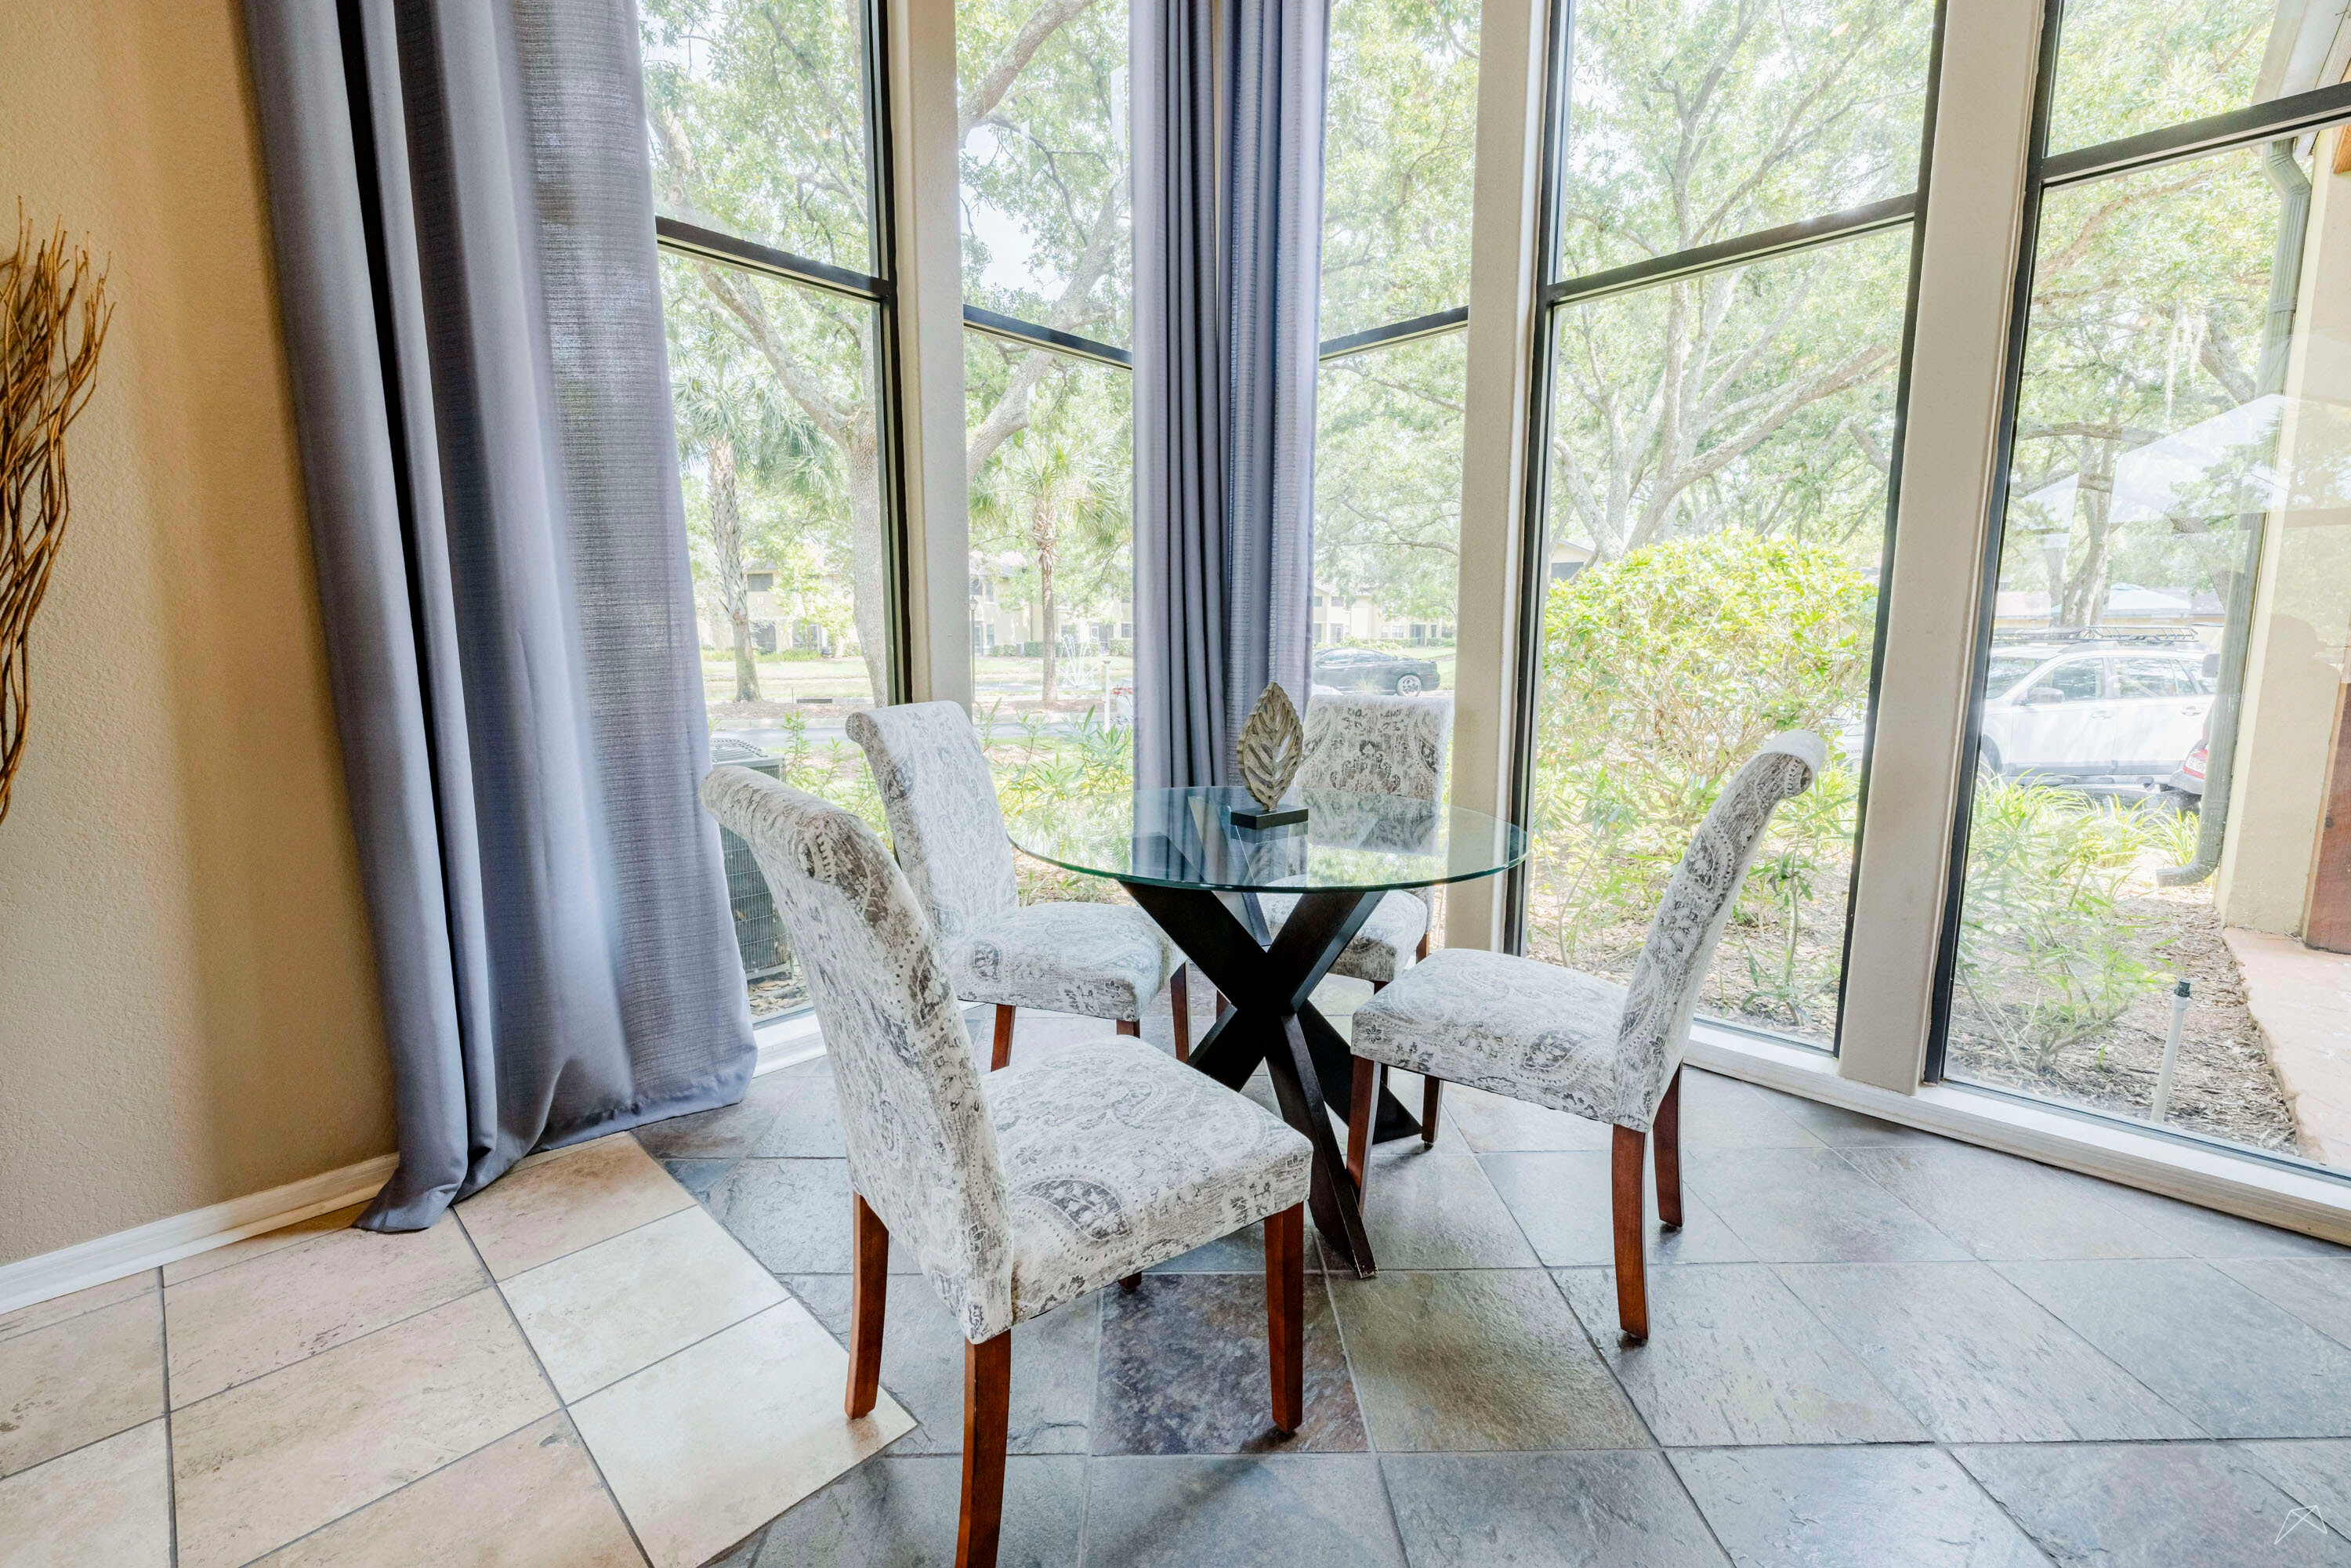
This is our Palm floorplan with one bedroom, one bathroom, and 830 square feet of living space. This floorplan includes faux-wood flooring, a one-car detached garage, full-size washer and dryer, wrap around fireplace, walk-in closet, and screened-in patio. Premium floorplans also feature silver appliances, crown molding, modern lighting, and a custom-built mantel.
*Finishes and upgrades may vary per unit. Please call for more details!
Pets
Cats and Dogs
One-Time Fee:$400 for first pet; $150 additional for second pet
Monthly Pet Rent:$25 per pet
Additional Details:
35 pound weight limit on second floor. No first floor weight restrictions!
Amenities
- 24 Hour Emergency Maintenance
- 24-Hour Fitness Center
- All Buildings are Smoke Free
- Business Center
- Car Care Station w/Vacuum and Air Pump
- Central Air
- Clubhouse
- Community Pond
- Dog Park w/ Dog Wash Station
- Fireplace
- Free Wi-Fi in Common Areas
- On-Site Management Team
- One Car Detached Garage included
- Outdoor Kitchen
- Playground
- Salt Water Swimming Pool
- Screened In Patio/Balcony
- Starbucks Coffee Bar
- Storage Unit




Appliances
- Dishwasher
- Microwave
- Refrigerator
- Stove
- Washer & Dryer
Utilities Paid By
- Cable
- Electricity
- Pest Control
- Trash
- Water


